 Las Vegas, NV & Surrounding Areas

Design-Driven Custom Home Construction
Design-driven custom homes with premium finishes, disciplined coordination and a refined construction process.
Batito Construction Group works with property owners planning distinctive custom homes and design-driven residential construction in Las Vegas and Southern Nevada. Custom construction demands more than standard trade coordination: architecture, structural requirements, specialty materials, premium finishes, lighting, mechanical systems and long-lead selections must work together as one construction plan.
Our role is to help move substantial residential projects from plans and preconstruction into organized execution, with attention to scope, sequencing, quality and communication.
Custom Home Construction in Las Vegas
A custom home is built around the property, design and priorities of the owner rather than a standard production plan. That flexibility creates opportunities for unique architecture and finishes, but it also increases the importance of early decisions and disciplined coordination.
Preconstruction and Constructability Review
Before major construction begins, we review the available plans, site conditions, construction scope, access, structural requirements, finish expectations and major procurement items. Early coordination can identify conflicts and unanswered questions before they become expensive field problems.
Custom Home Construction Capabilities
- Ground-up custom residential construction
- Site preparation, foundations and structural coordination
- Framing, roofing and building-envelope scopes
- Plumbing, electrical and HVAC coordination
- Custom kitchens, bathrooms and interior layouts
- Premium flooring, tile, cabinetry and finish carpentry
- Specialty lighting and architectural features
- Exterior finishes, concrete and site improvements
- Quality review, punch work and project closeout
Luxury and Design-Driven Residential Projects
Higher-end projects may include large openings, custom millwork, specialty stone and tile, upgraded kitchens, spa-style bathrooms, detailed lighting plans, outdoor living areas and other features requiring careful sequencing. The objective is not simply to add expensive finishes; it is to coordinate them correctly with the structure and building systems that support them.
Custom Home vs. Standard New Home Construction
If your primary goal is a ground-up residence without extensive specialty customization, visit our New Home Construction Las Vegas page. This custom-home service is focused on projects where individualized design, upgraded finishes and detailed coordination are central to the project.
Considering a Smaller Detached Residence?
For a guest house, multigenerational living space or backyard dwelling, see Casita & ADU Construction Las Vegas. These projects have different site-planning and utility considerations from a full-size custom residence.
Custom Home Construction Process
Planning
We review the project goals, property and available design information to understand the intended scope and identify construction considerations.
Coordination
Trade scopes, structural requirements, selections and long-lead materials are organized around the project schedule.
Construction
Work progresses through site and structural phases, building systems, enclosure and finishes with coordination between the teams involved.
Closeout
Remaining details, applicable inspections and completion items are addressed as the project moves toward turnover.
Serving Las Vegas and Southern Nevada
Custom residential opportunities are reviewed throughout Las Vegas, Henderson, North Las Vegas, Summerlin, Southern Highlands, Enterprise, Green Valley, Anthem and surrounding communities based on project scope and requirements.
Frequently Asked Questions
Can you work from plans prepared by my architect?
Yes. Custom residential construction commonly involves architects, structural engineers and specialty design professionals, and construction can be coordinated around approved project documents.
Can a custom home include high-end kitchens and bathrooms?
Yes. Interior finish scopes can include customized kitchens, bathrooms, cabinetry, tile, flooring, lighting and other design-driven elements appropriate to the project.
Do you handle concrete and site work?
Site preparation and concrete can be coordinated as part of the overall construction scope when applicable. See our Concrete & Site Work page.
Where do you build?
We review custom-home opportunities across the Las Vegas Valley and surrounding Southern Nevada communities based on location, scope and project requirements.
Owner Planning Questions for a Custom Home

Custom home priorities before selecting finishes
A custom home should begin with the way the owner intends to live. Describe daily routines, privacy needs, family activities and the relationship between indoor and outdoor spaces. Identify the features that matter most and the items that can change if the design or budget requires adjustment. This priority list gives the project team a consistent reference.
Collect ideas without treating every reference photograph as a complete construction specification. A kitchen or bathroom image may show an appearance but omit the assemblies, dimensions and equipment behind it. Ask the design team to translate the desired result into coordinated information that can be reviewed, priced and built.
Custom home site and building placement
Discuss how the proposed residence relates to the property, access routes and existing improvements. Available surveys and site records can help start that review. Ask the responsible professionals what additional information is needed before committing to the building location and arrangement. The custom home plan should respond to the actual site rather than assume that a preferred layout fits every lot.
Identify owner expectations for exterior work and restoration. Paving, walks, landscape coordination and utility routes can influence the overall scope. Clarify which items are included and which are handled separately. Keeping those boundaries visible helps the owner understand the complete project commitments.

Custom home design coordination
Architectural choices connect to structure, mechanical systems, electrical work, plumbing and finishes. Review those relationships while changes can still be coordinated on the drawings. A custom home window location may affect privacy and furniture placement as well as exterior appearance. Equipment and cabinetry decisions can influence several trades.
Use a drawing set with identifiable revisions and a process for communicating updates. If a selection changes, ask what connected information must be reviewed before purchasing or installation. Clear records help the owner, designers and field team work from the same current plan.
Custom home product selection schedules
Prepare a written schedule covering windows, doors, cabinets, counters, flooring, fixtures, lighting and equipment. Record actual products or clearly described allowances. Broad labels such as luxury or premium leave too much room for different interpretations. A custom home proposal should show what those terms mean for the selected scope.
Ask when decisions are needed to support procurement and field work. If a preferred product becomes unavailable, review an alternative with its price and timing implications. Keep the approved selection with the project records so later installation decisions can be checked against it.
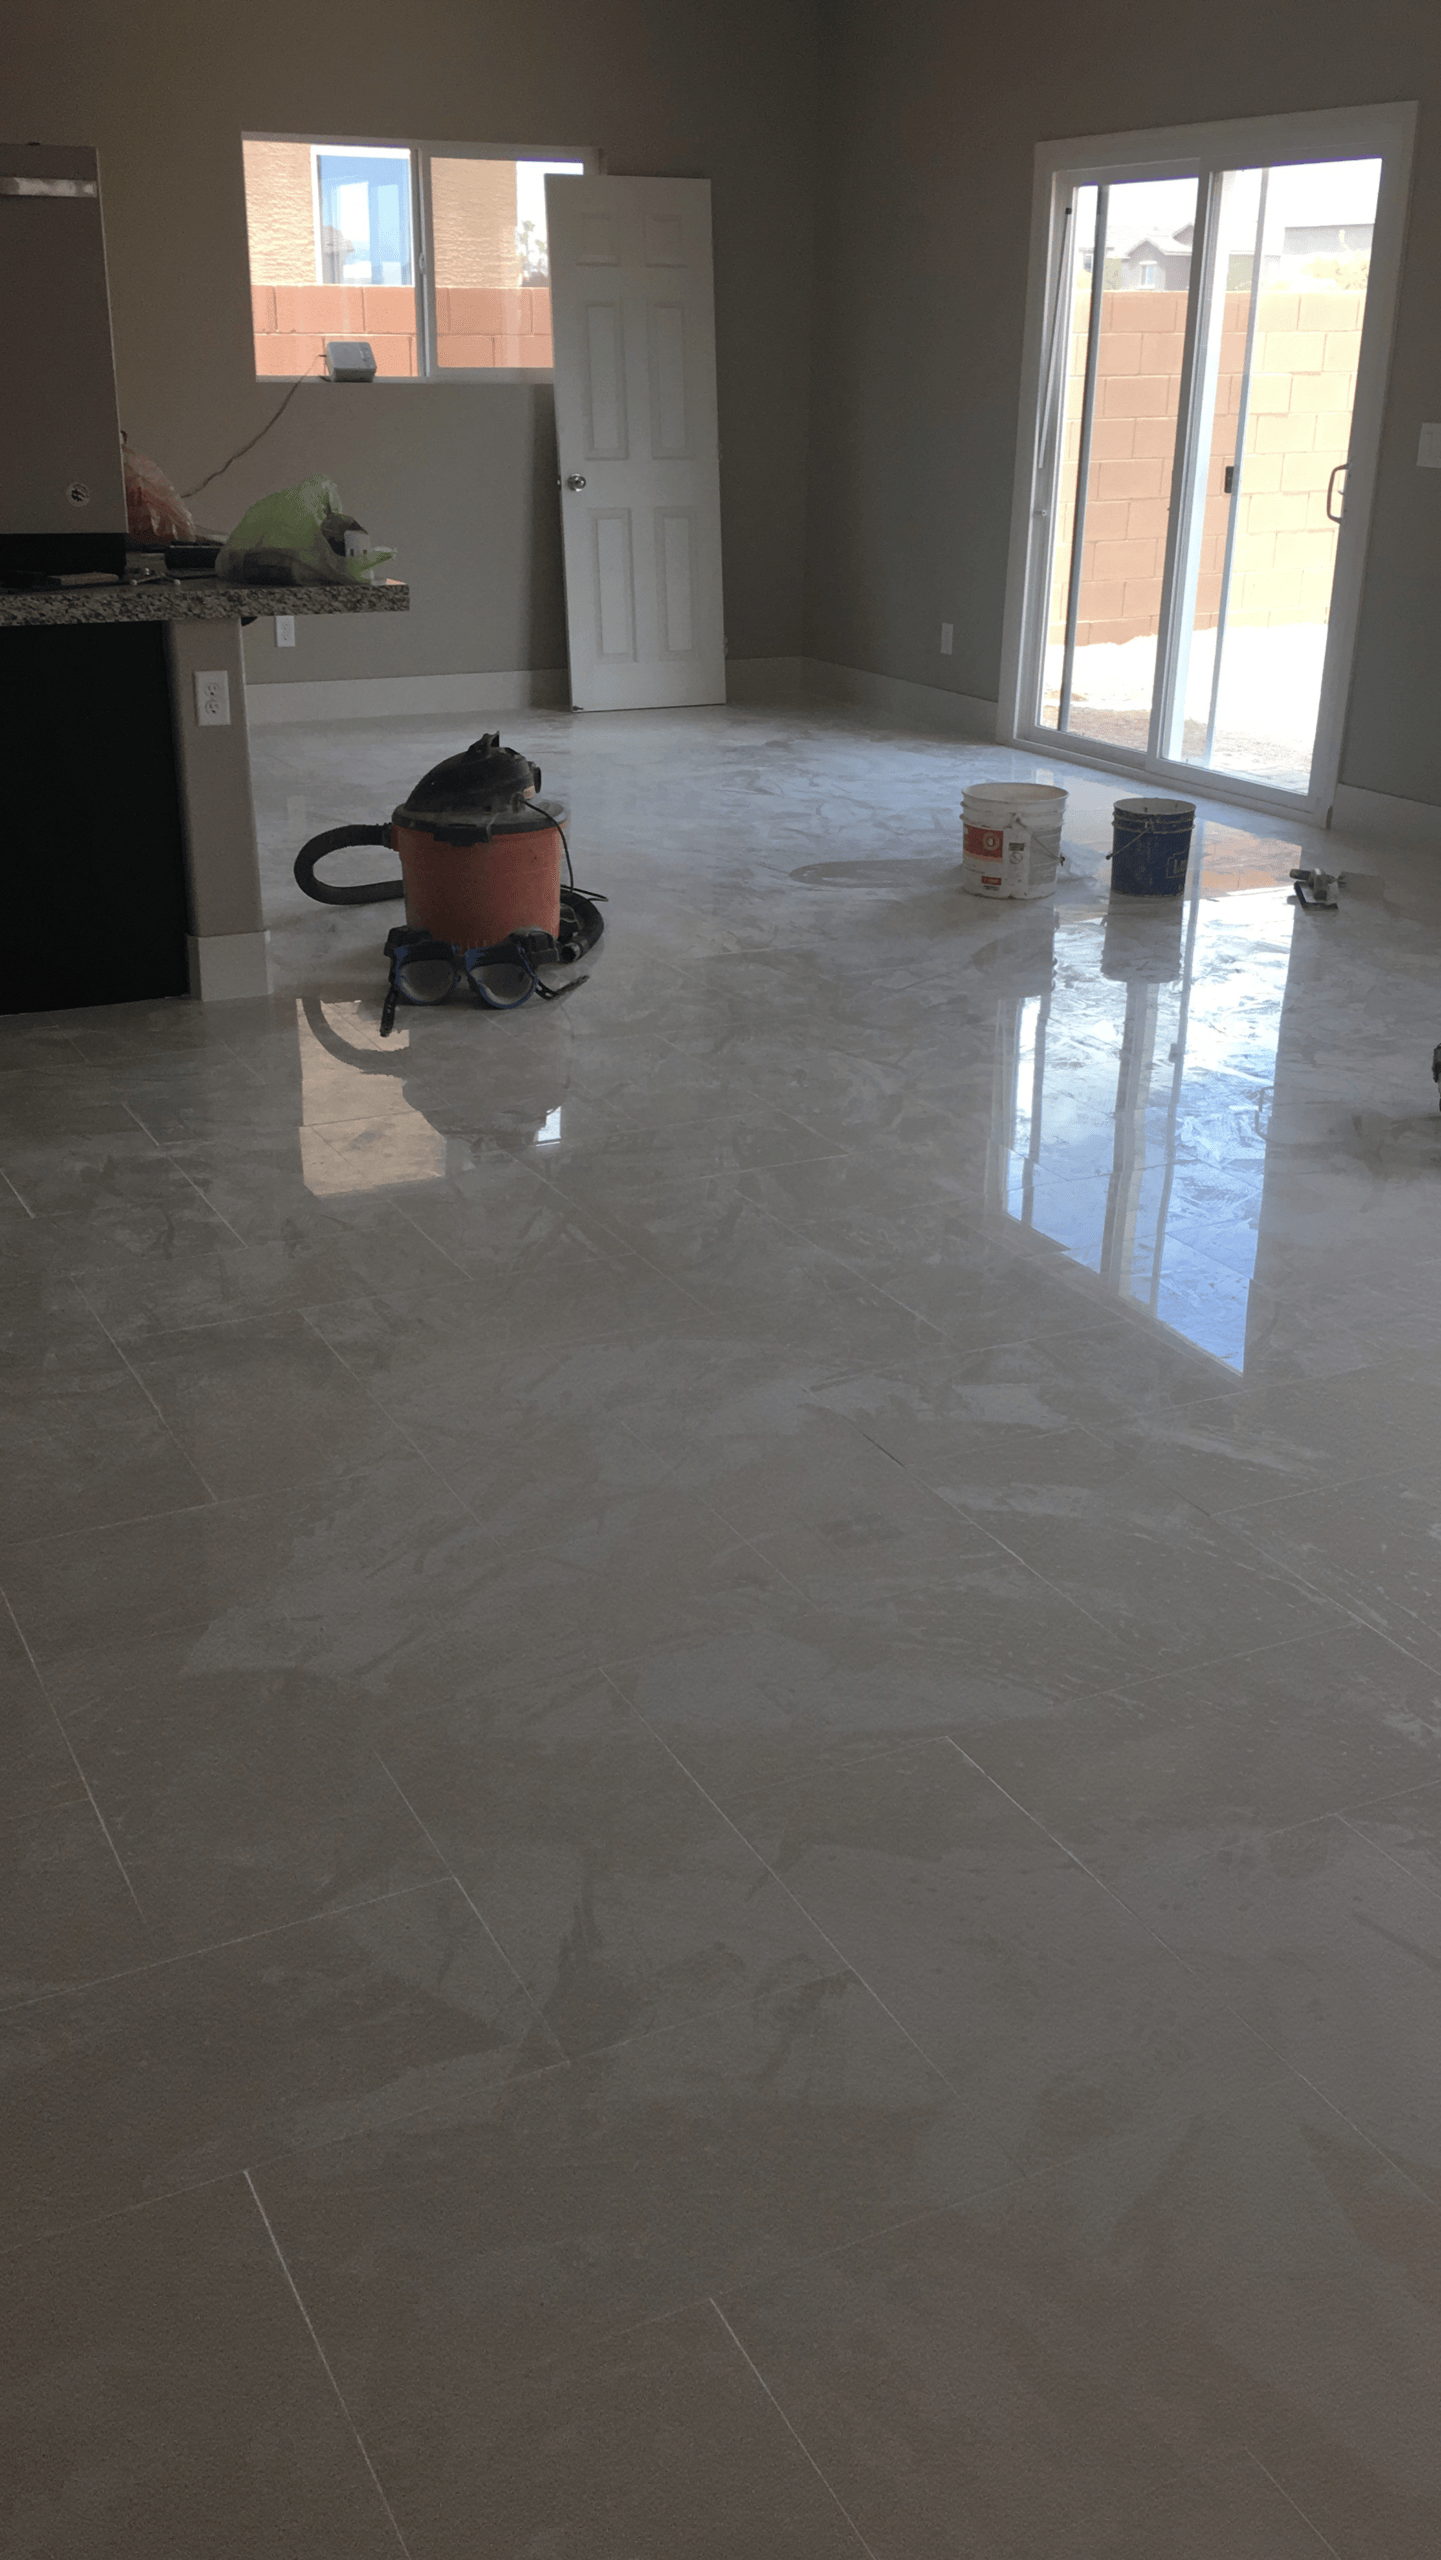
Custom home estimates and scope comparison
Compare proposals using the same drawings, specifications and owner expectations. Identify design responsibilities, site activities, building work and exclusions. Ask about allowances and the circumstances that would change the proposed price. A custom home estimate is useful when it explains the project in terms the owner can understand.
Discuss unresolved conditions openly and identify what additional review could clarify them. Avoid treating a preliminary total as a fixed description of a design that is still changing. Record essential assumptions so the next proposal can be compared with the earlier one on a clear basis.
Custom home communication and change control
Choose an owner representative who can coordinate selections and provide consistent direction. A proposed change should explain the activity, its cost effect and any influence on the sequence. Agree on how authorization will be recorded. This helps prevent several well-intended conversations from creating conflicting instructions.
Ask for updates that identify completed work, upcoming tasks and decisions needed. Keep unanswered questions in a short shared list with assigned responsibility. A custom home project benefits from an organized decision record as much as from the visible progress on site.

Custom home turnover and ongoing care
During the final walkthrough, compare the agreed work with the drawings, selections and authorized changes. Record remaining items and the contact responsible for follow-up. Request the product information, maintenance guidance and warranties actually provided through the agreement. The objective is a finished home the owner understands how to care for.
Keep the custom home project file after turnover. Equipment instructions, finish selections and relevant drawings can support maintenance or future alterations. Confirm how a concern should be reported and what information the team needs to review it. Organized records remain useful long after the last construction activity.
Official planning and permit starting points include the City of Las Vegas and Clark County. Confirm the agency responsible for your address and the requirements for the proposed scope with the appropriate project professionals.
Custom home samples and the approval record
Where the project uses samples or mockups, identify what the owner is being asked to approve. A material sample can help establish color or texture, while a more complete assembly may address other appearance questions. Ask the project team to explain the purpose and limits of each review. Keep the approved reference identifiable so purchasing and installation can be checked against the current selection.
Document the location where a selected finish will be used. A product approved for one room should not be assumed to apply everywhere in the custom home. If a substitution is proposed, review its effect before it becomes an order or an installed material. A clear approval record helps the team avoid relying on an earlier conversation after a selection has changed.
Keep the decision process practical. Identify the owner representative, the required response and the point in the sequence when the information is needed. Review unanswered selections during project updates. This gives the owner a useful way to participate in the custom home process while helping the field team work from consistent instructions.
Discuss Your Custom Home Project
Planning a substantial custom residence in Southern Nevada? Contact Batito Construction Group to discuss your plans, property and construction goals.
Request a Custom Home Consultation
Related Construction Resources
Explore the services and project information relevant to your property. These pages explain related scopes so you can identify what to include in your project inquiry.
Eight Custom Home Design Decisions to Resolve as a Team
A design-driven residence benefits from decisions that connect appearance with everyday use and construction coordination. The scenarios below help owners prepare a more complete custom home brief. They are illustrative questions, not completed project claims or a fixed specification. Bring your priorities, drawings and selected product information to the project discussion. Ask the design and construction team which decisions are established, which need further review and how each approval will be recorded for the actual property.
Table of Contents
1. Custom home: A signature room becomes the design priority
Explain what the room needs to do for the people using it. A large entertaining space, private study or family kitchen can influence adjoining rooms and circulation. Custom home planning should connect the owner’s visual ideas to those functional relationships. Share reference images as examples of preferences rather than instructions to copy an unrelated building. Ask the design team to identify what information is needed to develop the concept. Keep essential functions distinct from optional finish features so design discussions do not lose the original purpose of the room.
2. Custom home: Cabinetry and appliances are selected together
Provide current dimensions and product information for the intended equipment before cabinetry decisions are finalized. A custom home kitchen involves relationships among appliances, storage, fixtures, lighting and adjoining finishes. Ask who coordinates those details and which selections require owner approval. If an equipment choice changes, review its effect on the layout and surrounding work. Keep a written product schedule instead of relying on several separate email conversations. A coordinated selection record helps the owner and field team refer to the same information when a question arises during procurement or construction.
3. Custom home: A bathroom combines several finish systems
Discuss the intended layout, fixtures, storage, lighting and finish relationships as one room rather than independent purchases. Custom home bathroom choices can affect dimensions, connections and the work sequence. Ask what the design team needs before product orders are placed. Keep samples, finish names and approved details together. If an owner-supplied item is included, clarify the responsibility for its dimensions, delivery and compatibility. The construction agreement should distinguish selected work from allowances and unresolved choices so the owner can evaluate changes with a clear understanding of the base scope.
4. Custom home: Large openings connect inside and outside spaces
Explain the intended relationship between living areas, doors, windows and outdoor use. Share the specific visual and functional priorities with the design professionals rather than assuming a reference photograph establishes a workable detail. Custom home coordination should address the proposed assembly as part of the actual building and site. Ask which decisions need review before related materials are ordered. Keep approved dimensions and product information in the current project record. A change to an opening should be evaluated for its connected effects instead of treated as an isolated appearance adjustment.
5. Custom home: Several premium finishes meet in one area
Provide samples and identify the intended transition between flooring, cabinetry, wall finishes and trim. A custom home finish discussion should include how adjoining materials relate to the design and installation sequence. Ask which details need to be resolved before purchases and preparation proceed. Record approved selections and alternatives in writing. If an existing allowance is being replaced by a specific product, request an explanation of the cost and schedule effect. This gives the owner a clearer basis for decisions than assuming that all products with a similar appearance involve the same construction activities.
6. Custom home: The owner wants flexibility for a later use
Describe the possible future activity and distinguish it from the current authorized project. Custom home planning can consider those priorities during design without assuming future work is automatically included. Ask the appropriate professionals which decisions should be evaluated now and which can remain outside the present scope. Keep any proposed provision, allowance or optional activity clearly identified. A useful conversation explains the intended function and available information rather than promising that every future change will be simple. The accepted agreement should still describe the specific work being delivered in the current project.
7. Custom home: Different decision makers approve different selections
Identify who can approve design changes, finish selections and additional construction work. A custom home project may involve the owner, family members, designers and separate vendors, but the field team needs a consistent approval path. Use one current selection schedule and a written change record. Ask how a revised decision is communicated to parties already purchasing or preparing related work. Distinguish a reference image from an approved product or detail. Clear decision ownership helps avoid conflicting instructions and gives the owner a more reliable way to follow the project.
8. Custom home: The finished home needs an understandable handoff
Discuss the final walkthrough and closeout records before construction reaches its last stage. A custom home review should connect completed work to the accepted scope, approved selections and documented changes. Record remaining items by location and identify the contact responsible for updates. Request the product, care and warranty information included in the agreement. Keep any separate vendor work visible through completion. A well-organized owner record supports later maintenance and helps another professional understand the home’s selected materials without reconstructing the project from photographs or scattered purchase records.