 Las Vegas, NV & Surrounding Areas

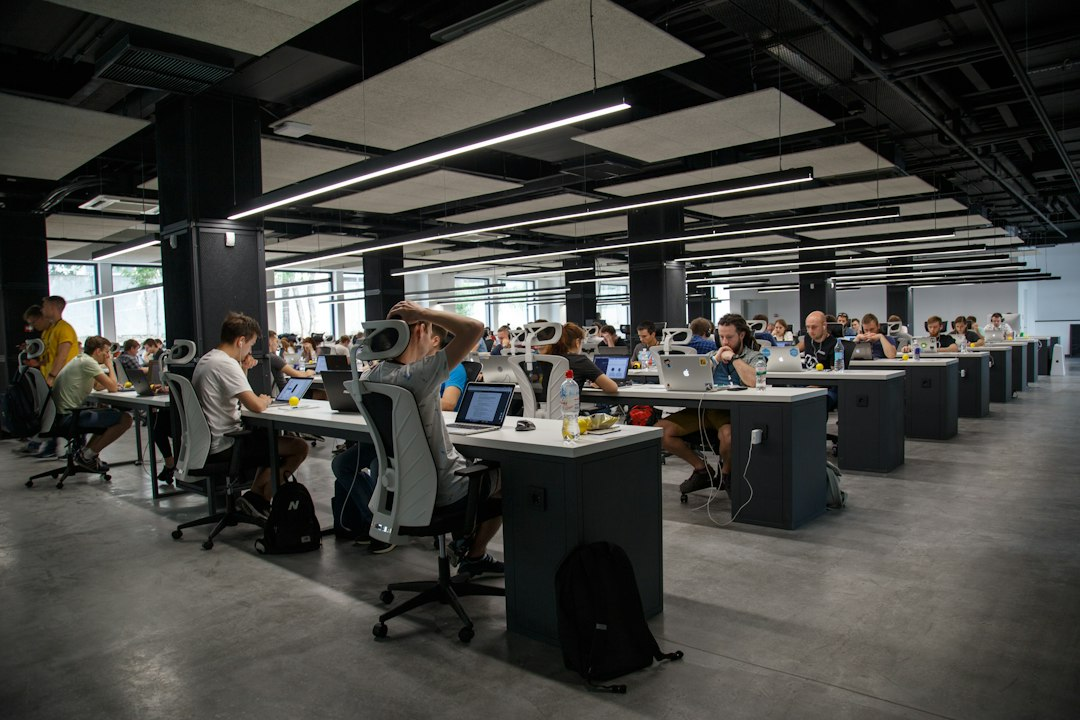

Illustrative stock photo by Alex Kotliarskyi / Unsplash. This image is not a completed Batito project.
Call center remodeling in Las Vegas can turn an empty commercial space into a working environment for your team. Turning 20,000 square feet into a working call center takes much more than adding desks and connecting phones.
The space needs to support employees, supervisors, training, meetings, and daily operations. That means planning the open work floor alongside private rooms, air conditioning, electrical systems, lighting, restrooms, and a kitchen or break room.
Batito Construction Group helps business owners plan commercial remodeling and tenant improvements in Las Vegas, Henderson, and North Las Vegas. For a call center build-out, the goal is to create a comfortable, practical workplace that supports the business from its first day of operation.
Table of Contents
An Open Work Floor With Rooms Where They Matter
An open layout keeps teams connected and gives managers a clear view of daily activity. However, some conversations and tasks need their own space.
A call center layout can include private management offices, conference rooms, training rooms, interview rooms, and a dedicated IT or communications room. Separating these functions helps keep meetings, onboarding, and equipment away from the main calling area.
Room placement matters. A training room near the entrance can make onboarding easier, while a break room positioned away from workstations can help reduce interruptions. Walkways should let employees move through the space comfortably without cutting between closely packed desks.
The layout should reflect how the company actually operates, including its staffing plans, shifts, and future growth.
Air Conditioning for a Busy Workplace
A large open room does not necessarily have an air conditioning system suited to a busy call center.
Employees, computers, monitors, and other equipment all contribute heat. Adding walls and enclosed offices also changes how air moves through the building. A space that felt comfortable while empty may feel very different once occupied.
The remodeling plan should include an evaluation of the existing HVAC system, ventilation, controls, and air distribution. Depending on the building and proposed layout, the work may involve relocating vents, adjusting ductwork, creating separate zones, or upgrading equipment.
Planning this work early helps coordinate ceiling construction and avoid uncomfortable rooms after the remodel is finished.
Electrical, Lighting, and Communications
Call centers depend on reliable power and communications. Each workstation may need connections for computers, monitors, phones, and other equipment.
Before construction begins, the electrical scope should account for the planned workstation count, equipment loads, existing service capacity, and the placement of outlets and circuits. The kitchen, IT room, and mechanical equipment also need consideration.
Data cabling and communications pathways should be coordinated with the electrical and interior work. Planning these routes before walls and ceilings are closed helps reduce exposed wiring and later disruption.
Lighting deserves the same attention. The open work floor, private offices, conference rooms, and break areas serve different purposes. A thoughtful lighting layout can improve visibility while reducing glare on computer screens.
Coordinating Fire Sprinklers With the New Layout
When new rooms and ceilings are introduced, the existing sprinkler layout needs review.
New partitions can change how the space is protected. Sprinkler modifications should be coordinated with the final room arrangement, ceiling layout, HVAC equipment, and lighting.
The required scope depends on the building and approved plans. Addressing it during design helps avoid conflicts that become more expensive to resolve after construction has progressed.
Flooring That Supports Daily Traffic
A call center floor handles constant foot traffic, rolling chairs, and regular cleaning.
Flooring selection should consider durability, maintenance, comfort, and sound. Carpet tile may be worth considering in work areas, while other finishes may better suit entrances, kitchens, and restrooms.
The existing floor condition also matters. Removing old flooring can reveal uneven surfaces, adhesive residue, or areas needing repair. Preparing the substrate properly is part of achieving a finished floor that performs well over time.
For an open calling environment, flooring should be considered alongside acoustic ceilings, wall treatments, and workstation arrangements to help manage noise.
A Kitchen and Break Room for Employees
A practical break room gives employees a place to step away from the calling floor.
The scope can include cabinets, countertops, a sink, refrigerator space, microwave stations, seating, and storage. Its size and arrangement should reflect the number of employees expected to use it at the same time.
Plumbing locations, electrical needs, ventilation, and easy-to-clean finishes should be coordinated before installation. The break room should feel like part of the workplace, with enough separation to keep food preparation and conversation from interfering with calls.
Bathroom Remodeling and Plumbing
Existing bathrooms may need renovation or changes to suit the proposed occupancy and layout.
Work can include fixtures, partitions, sinks, flooring, wall finishes, ventilation, and lighting. The design team should review restroom capacity, accessibility, and plumbing needs as part of the overall project.
Keeping these decisions connected to the staffing plan helps establish the scope before construction begins.
Windows, Interior Glass, and Painting
New or replacement exterior windows can change the appearance and comfort of a commercial space, but their feasibility depends on the building, ownership approvals, and project design.
Interior glass is another option for offices and meeting rooms where visibility and shared natural light are useful. Privacy and sound control should guide the choice of glass and framing.
Painting brings the finished space together. Walls, offices, doors, and common areas should have a coordinated appearance that reflects the company’s brand. Surface preparation, drywall finishing, and the selection of suitable coatings all contribute to the final result.
Call Center Remodeling: Bringing the Entire Build-Out Together
A 20,000-square-foot call center remodel involves many connected decisions. New rooms affect air distribution, lighting, sprinkler coverage, and electrical placement. Workstation layouts influence power, data, circulation, and noise.
Coordinating those elements early helps establish a clearer scope, construction sequence, budget, and schedule. Existing building conditions, landlord requirements, design decisions, approvals, and equipment availability all influence the project.
Whether the space is an empty shell or an existing office that needs a complete transformation, the objective is the same: build a workplace that supports the people and business using it.
20,000-Square-Foot Call Center Scope Checklist
Use this checklist to prepare a project review for a 20,000-square-foot open-space conversion. It is a planning framework; final quantities, engineering requirements, pricing and schedule depend on the existing building, approved plans and selected scope.
- Layout and occupancy: confirm workstation count, new rooms, circulation, meeting areas and accessibility needs.
- Electrical and data: document workstation power, equipment loads, panel capacity, lighting and communications requirements.
- HVAC and life safety: review cooling demand, air distribution and sprinkler changes with the appropriate design and trade professionals.
- Shared facilities and finishes: define kitchen and bathroom work, plumbing, flooring, windows, wall repairs and painting.
- Project readiness: gather existing plans, lease requirements, site photos, target opening date and any phasing constraints before estimating.
Compare tenant improvements in Las Vegas with commercial remodeling to identify the right starting point for your space.

Call center occupancy and workstation assumptions
Begin with a staffing brief that distinguishes total employees from the number working in the space at one time. Include shift changes, training groups, visitors and supervisors. A call center layout should reflect those real patterns rather than fill every available area with desks. Share growth expectations with the design team so expansion is considered before equipment and room locations are fixed.
Prepare a preliminary workstation schedule showing the equipment used at each position. Identify whether teams need shared support areas, printer stations or secure storage. These details help the appropriate professionals review power, communications, cooling and circulation together. Keep the assumptions in writing so later scope changes can be traced to actual operating decisions.
Call center acoustics and privacy
Calling activity creates a different sound environment from a lightly occupied office. Discuss the work employees perform and where quieter spaces are needed. Training, interviews and sensitive conversations may benefit from separation from the open floor. Ask the design team to consider room placement, ceiling finishes, flooring and partitions as parts of one acoustic strategy.
Do not assume that interior glass or a decorative wall panel automatically provides the privacy the business needs. Review the proposed assemblies and intended performance with the responsible professionals. A call center can have an open visual character while still requiring enclosed spaces for specific tasks. Identify those functions early so they are represented in the drawings and estimate.

Call center data-room and equipment coordination
Identify the equipment owner, communications provider and installer responsible for each part of the system. The construction plan should account for pathways, access and coordination with other building work. Confirm who supplies racks, equipment, cabling, terminations and final testing. A clear responsibility list prevents an important connection from being treated as someone else’s task.
Ask the IT team which equipment details must be finalized before wall and ceiling work begins. Discuss maintenance access and the route from service entry to workstations. Changes in the call center equipment plan can affect construction even when the furniture layout stays the same. Record revisions so the electrical, communications and interior teams use consistent information.
Call center kitchen and restroom selections
Shared facilities should be planned around the number of people using them during breaks and shift transitions. Discuss appliance locations, storage, seating and cleaning routines. Confirm which fixtures and equipment are owner supplied and who verifies dimensions and connection information. These decisions make the shared-space scope easier to price and coordinate.
For restroom work, ask the design team to review the proposed use and requirements applicable to the actual project. Do not assume the existing arrangement is adequate simply because a previous tenant operated there. Coordinate fixture selections, finishes, ventilation and access needs before construction commitments accumulate. Keep the approved selections with the project record.

Call center construction phasing and access
An empty shell and an occupied office require different staging plans. Identify delivery access, material storage and any areas that must remain available. In a building shared with other tenants, confirm management contacts and the process for coordinating work in common areas. Explain the business’s operational constraints before the team proposes a construction sequence.
If work is phased, define what each phase includes and what must be complete before the next begins. Temporary arrangements should be reviewed by the appropriate parties rather than improvised in the field. A call center move-in plan should also account for furniture installation, equipment setup and the owner’s testing or training activities outside the construction scope.
Call center estimate review and change management
Compare proposals against the same drawings, room list and equipment assumptions. Ask whether demolition, substrate preparation, protection, disposal and finish restoration are included. Identify allowances and exclusions clearly. A useful call center estimate explains how the building will be transformed, not simply a total price divided by the overall square footage.
Agree on the process for discoveries and owner-requested changes. A proposed revision should explain the work, price and effect on the sequence. Identify the person authorized to approve it. Keep a decision log so supervisors, designers and installers do not receive conflicting instructions from several business representatives.
Call center turnover and opening readiness
Use the approved scope during the final walkthrough and record remaining items with assigned responsibility. Request the operating information and maintenance guidance included in the agreement. Confirm how concerns should be reported after turnover. Keep the project drawings, selections, authorized changes and relevant product information together for future facilities work.
Construction completion is one milestone in preparing the workplace. The business may still need furniture, communications testing, staff preparation and any project-specific approvals. Coordinate those activities with the responsible parties. A call center readiness meeting should identify open tasks without treating a construction walkthrough as confirmation that every operational requirement has been completed.
For official planning and permit starting points, visit the City of Las Vegas or Clark County. Confirm the responsible jurisdiction for your address and proposed call center use. Discuss related design-build coordination, facility repairs and commercial construction with Batito.
Discuss Your Call Center Remodeling Project
Planning to turn an open commercial space into a call center in Las Vegas, Henderson, or North Las Vegas?
Batito Construction Group can discuss your tenant improvement needs, including new rooms, HVAC coordination, electrical work, sprinkler modifications, flooring, kitchens, bathrooms, windows, and painting.
Call (702) 867-0187 to discuss your project.
Batito Construction Group
Licensed, Insured, Bonded
Call center office design ideas for the actual workforce
Compare staffing, shift changes, training and quiet work before selecting furniture. The best call center office design for one operation may not suit another.
Call center cubicle design and equipment decisions
Confirm desk dimensions, screens, seating, storage and equipment connection information. Share the selected system with the design team before fixing pathways.
Call center design requirements and owner assumptions
Separate confirmed needs from preferences. Call center design decisions should use consistent workstation counts and equipment information across the project documents.
Call center floor plan design and opening readiness
Review circulation, supervision, meetings and maintenance access together. Keep the operating brief current as selections change.
Choosing the best call center office design for this business
Compare options against the same staffing brief, privacy needs and budget assumptions. Record why the selected arrangement supports the actual operation.
Leave a Reply