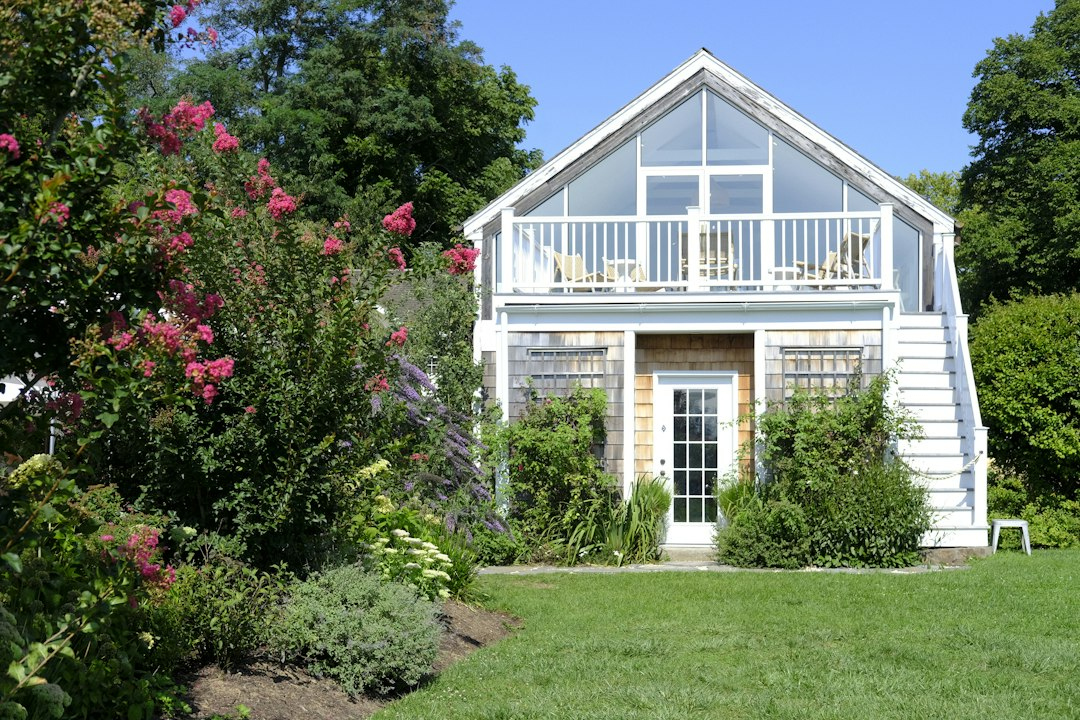
Converting an existing garage into a casita can be one of the most practical ways to create more usable living space on a Las Vegas property. A well-planned garage conversion can become a private guest suite, multigenerational living area, home office, hobby space, rental-style living area where permitted, or a comfortable place for extended family. But a successful garage-to-casita conversion involves far more than adding drywall and flooring. The project can require structural changes, insulation, electrical upgrades, plumbing, HVAC, windows, doors, fire separation, ventilation, utility planning, permits, inspections and careful finish work.
Batito Construction Group helps property owners throughout Las Vegas, Henderson, North Las Vegas and surrounding Southern Nevada communities plan and build complete casita and accessory living-space projects. If you are considering a garage conversion, this guide explains the major decisions, typical construction phases, design considerations and questions to review before work begins.
For a broader overview of new detached and attached accessory spaces, visit our Casita & ADU Construction Las Vegas service page.
Why Las Vegas Homeowners Convert Garages Into Casitas
Many Las Vegas homes already have attached or detached garage space that may be underused. Converting that existing footprint can sometimes be a more efficient way to create additional conditioned space than building an entirely new structure. The existing roof, walls, slab and utility proximity may provide a useful starting point, although every property must be evaluated individually.
Common reasons homeowners consider garage conversions include creating a private space for parents or adult children, adding a guest suite, building a quiet office separated from the main living area, creating a caregiver suite, establishing a flexible recreation room, or improving how an older property functions for a changing household. Some owners also investigate whether the space may qualify as an accessory dwelling unit or other approved living space, depending on local zoning and permitting requirements.
The key is to plan the conversion as a real construction project rather than a cosmetic remodel. A garage was originally designed for vehicles, storage and utility use. A casita or habitable room must perform much more like the rest of the home.
Garage Conversion vs. New Casita Construction
A garage conversion uses an existing structure, while a new casita typically involves building a new structure from the ground up. Both approaches can produce excellent results, but they have different design and construction challenges.
With a garage conversion, the first questions concern the condition and suitability of the existing slab, framing, roof, wall assemblies, ceiling height, garage-door opening, existing utilities and connection to the home. With new casita construction, the project begins with site layout, foundation planning, utilities, framing and exterior construction.
If the existing garage is structurally sound and well located, conversion may make sense. If the garage is needed for parking or if the existing structure cannot efficiently meet the intended layout, a new detached casita may be the better long-term choice. Our Design-Build team can help organize the project around the existing conditions and your goals.
Step 1: Evaluate the Existing Garage
Before finalizing a floor plan, the garage should be evaluated as a structure. The assessment may include the slab, exterior walls, roof, framing, ceiling, electrical service, plumbing access, drainage, garage-door opening, windows, exterior doors and connection to the main home.
Older garages can contain conditions that are not obvious until demolition begins. Previous repairs, moisture intrusion, uninsulated walls, damaged framing, inadequate electrical circuits or uneven slabs can affect the final scope. It is better to identify these issues during planning than after finishes have already been selected.
If concrete repair, slab modification or exterior site work is required, see our Concrete & Site Work services.
Step 2: Determine How the Casita Will Be Used
The intended use of the space determines almost every major design decision. A simple guest room requires a different scope than a self-contained suite with a bathroom and kitchenette. A home office may prioritize lighting, sound control and data wiring, while a multigenerational suite may require privacy, accessible circulation and comfortable long-term living features.
Before construction, decide whether the space needs a bedroom, full bathroom, shower, kitchenette, laundry connection, separate exterior entrance, closet space, storage, dedicated HVAC, upgraded electrical service, additional windows or improved sound separation from the main residence.
Defining the intended use early reduces costly design changes later and helps determine whether additional architectural, engineering, zoning or utility coordination may be required.
Step 3: Review Zoning, Permits and Local Requirements
Garage conversions that create habitable space commonly require permits and inspections. Requirements depend on the property location, project scope, zoning, building configuration and whether the finished space is considered part of the primary residence, an accessory structure or another approved occupancy type.
Las Vegas Valley properties may fall under different local jurisdictions, including the City of Las Vegas, City of Henderson, City of North Las Vegas or unincorporated Clark County. Requirements can vary, so the correct jurisdiction should be confirmed before plans are finalized.
A professional project plan should account for the applicable building, electrical, plumbing, mechanical, energy and life-safety requirements. Specific permit and zoning questions should always be verified with the authority having jurisdiction for the property.
Step 4: Replace the Garage Door With a Finished Wall System
One of the most visible parts of a garage conversion is the former garage-door opening. Depending on the design, the opening may be framed in and finished with exterior wall materials, windows, a new entry door or a combination of features. The exterior should look intentional and integrated with the existing home rather than like a garage opening that was simply covered over.
Exterior finish selections may include stucco, siding, trim, paint and window details that coordinate with the home. Interior framing must also support insulation, drywall, electrical routing and the planned room layout.
Step 5: Insulate for Las Vegas Heat and Cold
Garages often have less insulation than conditioned living areas. In Southern Nevada, that can make a dramatic difference in comfort. A finished casita should be designed to handle hot summer conditions and cooler winter nights while maintaining reasonable indoor temperatures.
Depending on the existing construction, insulation work may involve exterior walls, attic or roof areas, garage-door infill framing and other exposed assemblies. Air sealing is also important because gaps around penetrations and wall transitions can reduce HVAC performance.
Step 6: Plan Heating and Cooling
A converted garage needs a reliable method of heating and cooling if it will be used as habitable space. The right solution depends on the size of the conversion, the existing HVAC system, available electrical capacity, duct access and the layout of the home.
Possible approaches may include extending an existing system when appropriate or installing a separate system such as a ductless mini-split. The goal is to provide comfortable, controllable conditioning without overloading existing equipment.
Step 7: Electrical Upgrades and Lighting
Most garages were not wired for the same electrical demand as a small living unit. A garage-to-casita project may require new circuits, receptacles, lighting, switches, smoke alarms, data wiring, bathroom circuits, appliance circuits and HVAC power. If a kitchenette or laundry area is planned, the electrical scope can increase significantly.
Lighting design also has a major effect on the finished space. Recessed lighting, decorative fixtures, vanity lighting, under-cabinet lighting and natural light from new windows can make a converted garage feel like a true extension of the home.
Step 8: Add Plumbing for a Bathroom or Kitchenette
Adding plumbing is often one of the biggest variables in garage conversion cost and complexity. A bathroom may require new water supply lines, drain and vent connections, shower or tub plumbing, toilet connections, vanity plumbing and water-heating considerations. A kitchenette can add sink plumbing, appliance connections and additional electrical requirements.
The distance from existing plumbing, slab conditions and drain routing all affect the construction plan. In some garages, concrete must be cut and patched to install underground piping. This is why plumbing layout should be planned before flooring and finished walls are installed.
Step 9: Flooring and Slab Preparation
Garage slabs are designed differently from finished interior floors and may have slope, cracks, coatings or elevation differences. Before installing finished flooring, the slab should be evaluated for flatness, moisture conditions, damage and transitions to adjacent rooms.
Depending on the condition, preparation may include patching, leveling, grinding, crack repair or other work. Popular finished flooring choices for casitas include luxury vinyl plank, tile and other durable materials suited to the homeowner’s style and maintenance preferences.
Step 10: Windows, Doors and Natural Light
Garages can feel dark because they were not originally designed as living areas. New windows and exterior doors can completely change the character of the space. The layout should consider privacy, furniture placement, natural light, emergency egress requirements where applicable and exterior appearance.
A dedicated exterior entrance can also improve privacy when the casita is intended for guests or extended family. Door placement should coordinate with walkways, gates, landscaping and exterior lighting.
Step 11: Interior Walls, Drywall and Finish Carpentry
Once rough plumbing, electrical, mechanical and framing work is complete, the project begins to look like a finished living space. Drywall, texture, paint, baseboards, doors, trim, cabinets and finish carpentry create the final appearance.
For a seamless result, the finish style should coordinate with the main residence. Matching wall texture, trim proportions, paint colors and hardware can make the conversion feel like it was always part of the property.
Can a Two-Car Garage Become a One-Bedroom Casita?
In many properties, a two-car garage can provide enough square footage for a compact bedroom, bathroom, living area and kitchenette. The actual layout depends on the garage dimensions, wall locations, utility access, window placement, door placement and applicable requirements.
A well-designed plan prioritizes circulation and avoids wasting space on oversized hallways or poorly placed doors. Built-in storage, pocket doors and compact kitchen layouts can help maximize usable area.
Can You Convert Only Half of a Garage?
Some homeowners want to keep one parking bay while converting the other side into conditioned space. Whether this is practical depends on the garage configuration and the requirements for separation between vehicle and living areas. The design may need to address walls, doors, fire-resistance, ventilation and independent access.
This type of partial conversion can work well when parking remains important but the household still needs an office, guest room or compact suite.
Garage Conversion Design Ideas
- Guest suite with private bathroom
- One-bedroom casita with kitchenette
- Multigenerational suite for parents or relatives
- Home office with private exterior entry
- Studio-style living area with open floor plan
- Caregiver or nanny suite
- Home gym with bathroom and storage
- Media or recreation room
- Pool-adjacent changing and guest space
- Flexible bedroom and office combination
How Long Does a Garage-to-Casita Conversion Take?
The schedule depends on design, permits, inspections, material availability and the amount of structural, plumbing, electrical and mechanical work required. A basic interior conversion and a full casita with bathroom, kitchenette, HVAC and exterior modifications are very different projects.
The best way to establish a realistic schedule is to define the complete scope first, identify long-lead materials and understand the permit process before construction begins. A coordinated plan helps prevent trades from working out of sequence and reduces avoidable delays.
How Much Does a Garage Conversion Cost in Las Vegas?
There is no single reliable price for every garage conversion because the scope can vary dramatically. Major cost drivers include garage size, structural changes, plumbing distance, electrical upgrades, HVAC, windows, exterior reconstruction, bathroom design, kitchenette cabinets and countertops, flooring, insulation, finishes and permitting requirements.
A conversion that creates one finished room without plumbing is very different from a complete casita with a bathroom, kitchenette, separate entry and upgraded utilities. Property owners should compare proposals based on the actual scope of work, not only the bottom-line price.
Common Garage Conversion Mistakes to Avoid
- Starting without a clear floor plan. Moving plumbing, walls or electrical after construction begins can add cost and delay.
- Ignoring permits. Unpermitted work can create problems with inspections, future sales and later renovations.
- Underestimating insulation and HVAC. Las Vegas temperatures make comfort planning essential.
- Covering slab problems instead of correcting them. Finished flooring performs best over properly prepared surfaces.
- Poor lighting design. Garages need thoughtful natural and artificial lighting to feel residential.
- Forgetting storage. Garage conversions often remove a major household storage area, so replacement storage should be considered.
- Creating an exterior that still looks like a garage. Proper windows, doors, stucco and architectural details improve curb appeal.
- Planning trades separately. Plumbing, electrical, HVAC, framing and finish work should be coordinated as one project.
Garage Conversion in Las Vegas, Henderson and North Las Vegas
Batito Construction Group works across the Las Vegas Valley, including Las Vegas, Henderson and North Las Vegas. We also serve surrounding communities including Summerlin, Spring Valley, Enterprise, Paradise, Green Valley, Anthem, Southern Highlands, Silverado Ranch and other Southern Nevada neighborhoods.
Because housing styles and property layouts vary across the valley, each garage conversion should be evaluated individually. A detached garage in an older Las Vegas neighborhood may require a different approach than an attached three-car garage in Henderson or a newer home in North Las Vegas.
Why Use One Team for the Entire Conversion?
Garage-to-casita projects often involve multiple trades and construction phases. Coordinating framing, plumbing, electrical, HVAC, drywall, concrete, windows, doors, flooring, cabinetry and finish work under one organized scope can make the project easier to manage and can reduce scheduling conflicts.
Batito Construction Group can help coordinate the project from initial scope development through construction and finishing. Related services include Design-Build, Concrete & Site Work, New Home Construction and complete Casita & ADU Construction.
Garage Conversion FAQ
Do I need a permit to convert my garage into living space in Las Vegas?
Garage conversions that create habitable living space commonly involve permits and inspections. The exact requirements depend on the property jurisdiction and project scope. Confirm the requirements for your specific address before construction begins.
Can I add a bathroom to my garage conversion?
Yes, many garage conversions include a bathroom. Feasibility and cost depend heavily on drain routing, water supply, venting, slab conditions and proximity to existing plumbing.
Can I add a kitchenette?
A kitchenette may be possible depending on the approved use of the space and local requirements. Plumbing, electrical, ventilation and appliance needs should be included in the initial design.
Can a garage conversion have its own entrance?
Many conversions are designed with a separate exterior entrance for privacy and convenience. Door placement must work with the floor plan, exterior access and applicable building requirements.
Can I keep part of the garage for parking?
Sometimes. A partial conversion may be possible, but the project should be designed carefully to address separation between vehicle and living areas as well as ventilation, access and life-safety requirements.
Is converting a garage cheaper than building a detached casita?
It can be, because some of the existing structure may be reused. However, extensive plumbing, structural changes, slab work, utility upgrades or exterior reconstruction can significantly affect cost. The two options should be compared based on the actual property and desired finished space.
Garage conversion proposal checklist for homeowners
A useful garage conversion proposal explains how the existing space becomes an approved, comfortable living area. Before comparing totals, ask each team to identify the drawings, measurements and site information used for the estimate. Confirm whether the proposal includes feasibility review, design coordination, permit preparation, demolition, structural work, slab preparation and restoration of areas affected by construction. If an item is excluded, identify who will handle it and when it must be completed. This prevents a seemingly complete quote from leaving important responsibilities unresolved.
Ask for the planned locations of plumbing fixtures, mechanical equipment and electrical devices. A bathroom drawn against one wall may have a different installation cost from a bathroom located near existing utility connections. Confirm whether the existing panel and available service have been reviewed, whether heating and cooling are included, and how the finished floor connects to the house. Review the exterior appearance as well: the garage-door infill, windows, entrance and stucco should be represented clearly enough to avoid last-minute design choices.
Finish allowances deserve a separate discussion. An allowance for flooring should explain the product budget, installation scope, preparation assumptions and treatment of selections above the allowance. The same approach applies to cabinets, counters, fixtures and decorative lighting. Ask whether installation materials, delivery and disposal are covered. Specific selections make proposals easier to compare and help the builder coordinate ordering before the project reaches a stage where missing materials delay several trades.
Living at home while the garage is converted
Construction logistics affect everyday life as much as the final floor plan. Before work begins, arrange a replacement location for vehicles, tools, seasonal storage and household items currently in the garage. Identify a delivery route and an area for temporary materials. Discuss whether workers need access through the house, when utility interruptions may occur and how the work area will be separated from occupied rooms. Keep children and pets outside the construction area, and coordinate visits through the designated project contact.
Agree on a communication routine that includes completed work, upcoming activities and decisions needed from the owner. If a concealed condition is discovered, request a clear explanation of the proposed solution and its effect on the scope, price and schedule. Changes should follow the written process in the project agreement. Avoid directing individual trades to make unrecorded changes, since a small adjustment to a wall or fixture location can affect several other parts of the conversion.
Compare a conversion with a detached casita before committing
A garage conversion may preserve an existing footprint, but it also removes parking or storage. A detached casita may preserve the garage while requiring a new foundation, building enclosure and utility route. Compare the actual property-specific scopes rather than assuming one approach is always cheaper. Consider privacy, exterior access, household circulation, future maintenance and how the new space will be used over time. The right choice should fit the property and the people living there.
For the alternative approach, read our ground-up casita budget and planning guide. For a conversion-specific scope, review garage conversion services in Las Vegas. Bring photographs, approximate dimensions, a description of the intended use and your priority list when you discuss the project with Batito Construction Group. That information gives the first conversation a practical starting point without requiring you to design the entire project yourself.
Start Planning Your Garage-to-Casita Conversion
If you are considering converting a garage into a casita, guest suite, private office or multigenerational living space, start with a clear evaluation of the existing structure and a realistic construction plan. The right design should account for permitting, utilities, comfort, privacy, exterior appearance and long-term use.
Batito Construction Group serves homeowners throughout Las Vegas and Southern Nevada. We can review the property, discuss the intended use and help organize the construction scope from initial planning through final finishes.
Leave a Reply